INDUSTRIAL
RAPID DEPLOYMENT OF SITE BUILDINGS ACROSS RESOURCES & CONSTRUCTION
Our plug and play site buildings arrive fitted out, pre-wired and pre-plumbed, with services designed to connect rather than be installed. On a 12 × 12m office complex that is 675 hours and $76,342 saved against a conventional transportable.
12 x 12 OFFICE COMPLEX
THE STATS
The saving is not in the building. It is in what happens after it lands. Services are the single largest line — 356 hours and $35,620 — because our modules are built to connect rather than be wired and plumbed on site.
Note: These figures are based on a 12×12 office complex cost analysis.
THE S SERIES
RANGE
01 – STANDALONE BUILDINGS

S SERIES
S41 CRIB
Crib room with seating and kitchenettes.
FLOOR AREA
41.5m²
TRANSPORT L X W
12.2m × 3.4m
ASSEMBLED WIDTH
3.4m
CAPACITY
20 seated
ESCORT
No

S SERIES
S41 OFFICE
Standalone office with desk, shelving and aircon.
FLOOR AREA
41.5m²
TRANSPORT L X W
12.2m × 3.4m
ASSEMBLED WIDTH
3.4m
CAPACITY
6 workstations
ESCORT
No
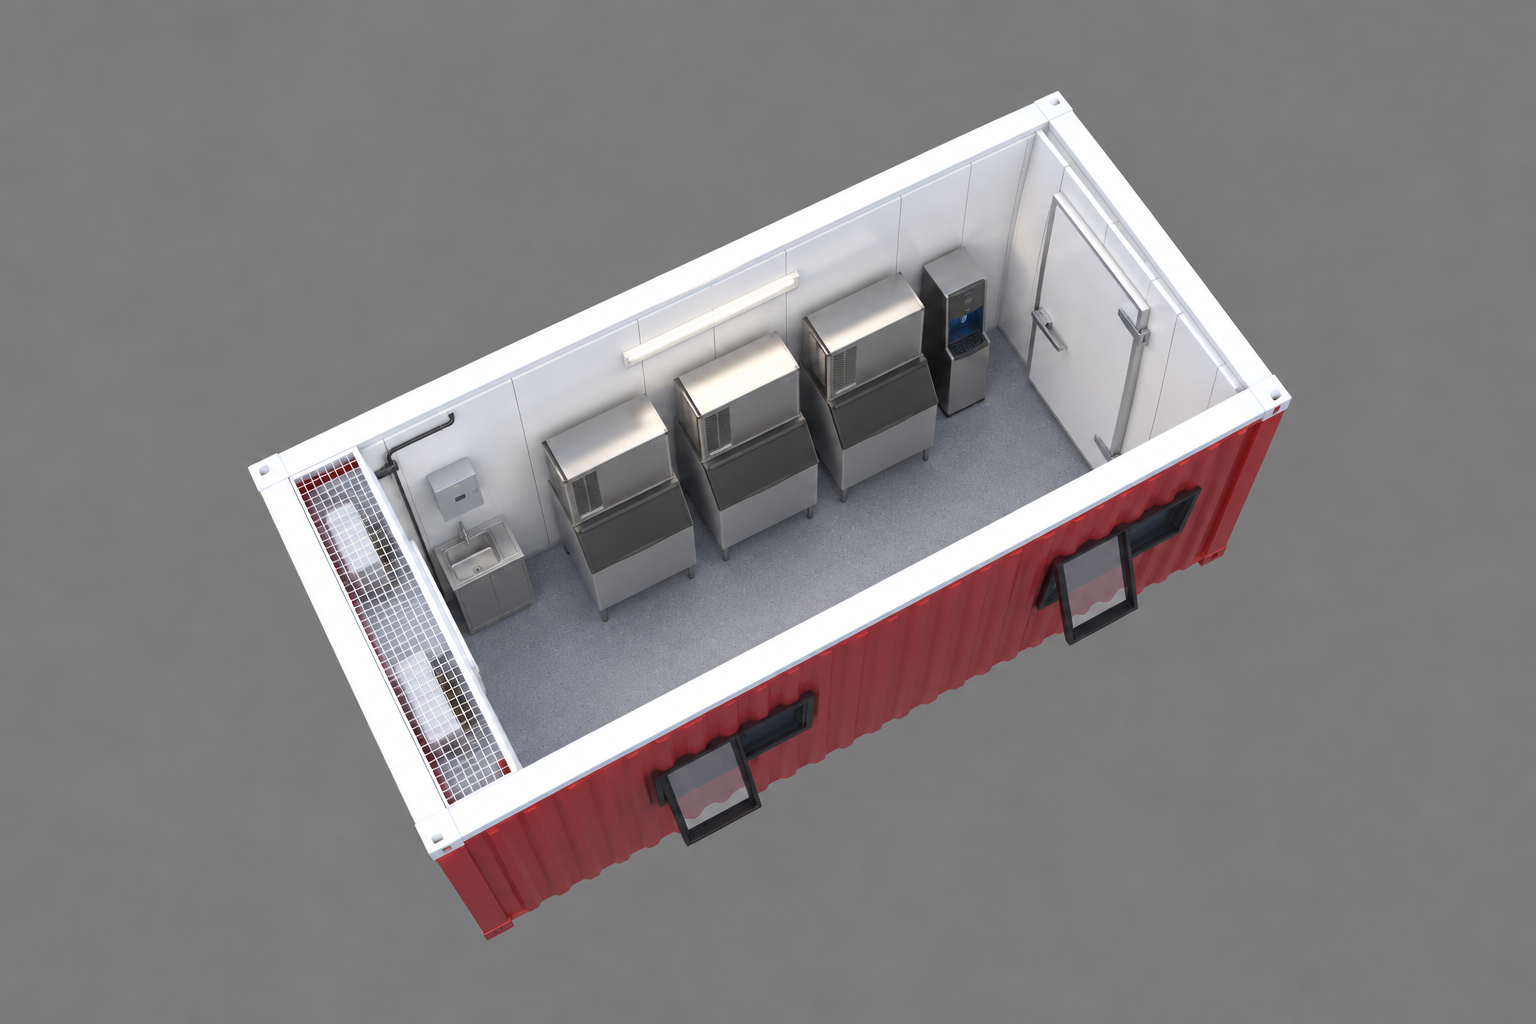
S SERIES
ICE ROOM
Commercial ice machines, chilled water dispenser and hand basin in a coolroom-lined 20ft module.
FLOOR AREA
14.6m²
TANSPORT L X W
6.1m x 2.4m
ASSEMBLED WIDTH
2.4m
CAPACITY
3 ice machines
ESCORT
No
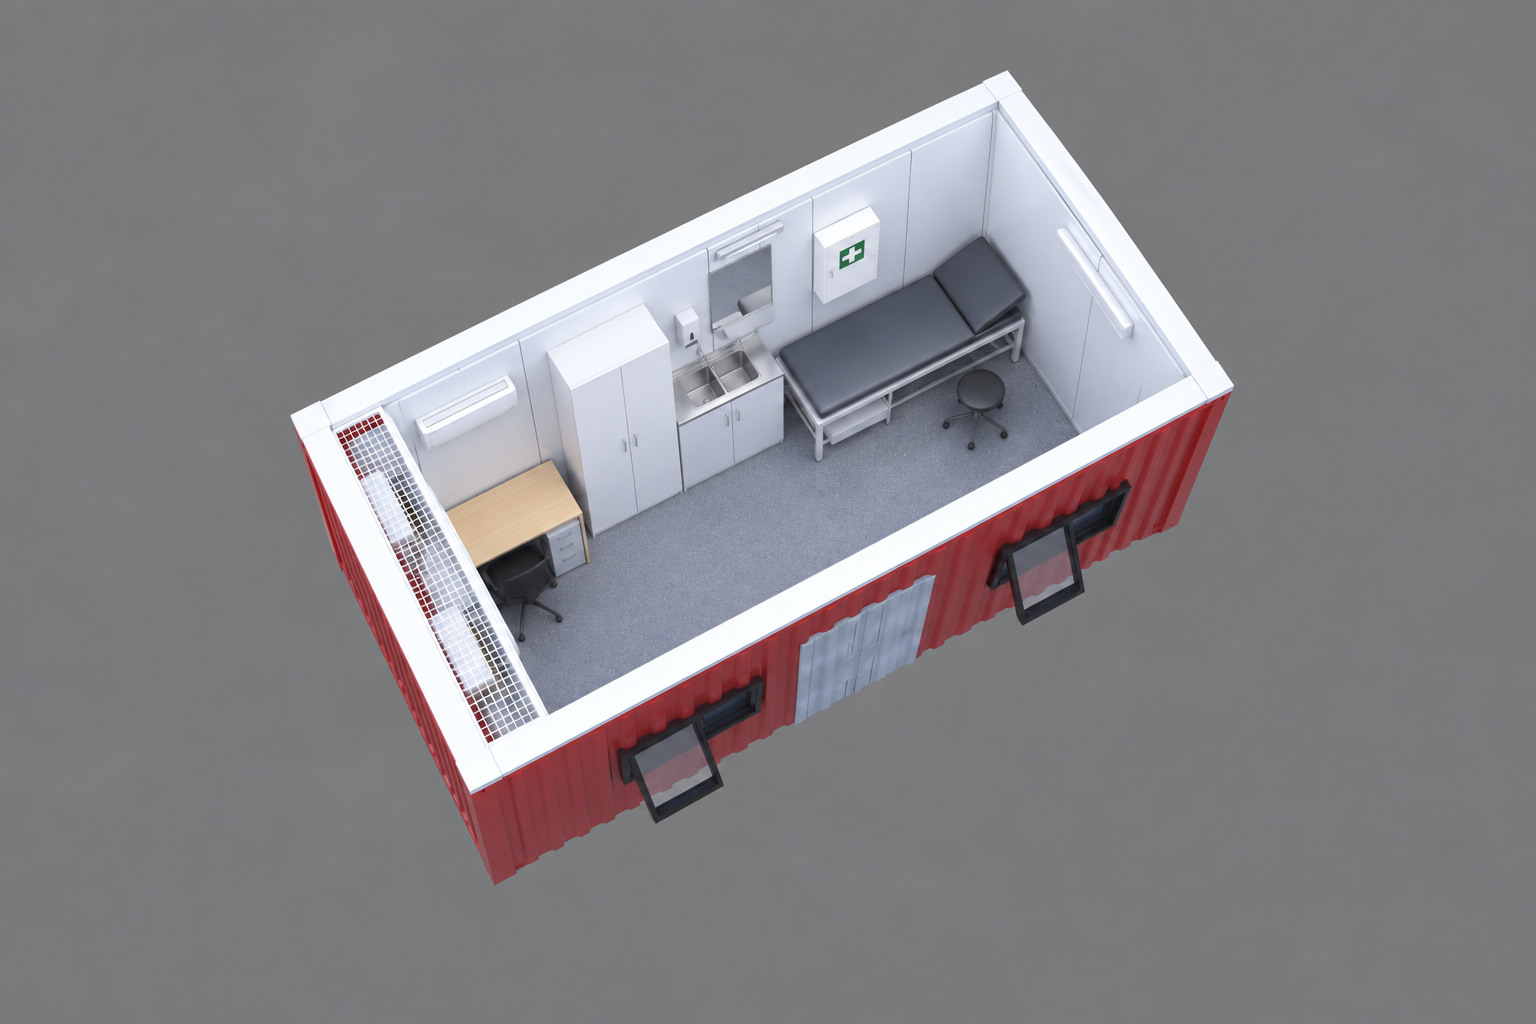
S SERIES
S20 FIRST AID
Treatment bed, basin, first aid cabinet, storage and desk in a 20ft module.
FLOOR AREA
14.6m²
TRANSPORT L X W
6.1m x 2.4m
ASSEMBLED WIDTH
2.4m
CAPACITY
1 treatment bed
ESCORT
No
Note: Transport width is the width as freighted, and assembled width is the width once the modules are joined on site. Images are renders and should be used as a guide only.
02 – MODULAR SYSTEMS

MODULAR
TOOL STORE
Six standard modules: a 40ft and 20ft run across the top, four 40ft
wings below. Optional dome shelter mounts. 3-module option available.
FLOOR AREA
161 m²
TANSPORT L X W
5 × 12.2 m × 2.4 m + 1 × 6.1 m × 2.4 m
ASSEMBLED WIDTH
18.3 m × 14.6 m footprint
CAPACITY
2
ESCORT
No

S SERIES
S83 TRAINING
Two modules with dual training zones. Shown with oversize 3.4 m
modules; standard 2.4 m also available.
FLOOR AREA
83.0m²
TRANSPORT L X W
12.2m x 3.4m x2
ASSEMBLED WIDTH
6.8m
CAPACITY
20
ESCORT
No

MODULAR
MULTIPURPOSE
Any size or layout. Shown with three oversize 40ft modules for offices,
kitchen and meeting space.
FLOOR AREA
124.4m² (as shown)
TRANSPORT L X W
12.2m × 3.4m x3
ASSEMBLED WIDTH
10.2m
CAPACITY
Configurable
ESCORT
No

MODULAR
OFFICE COMPLEX
Five standard modules shown. Office, workstation and kitchen modules, scalable from 2 to 10.
FLOOR AREA
146.4m² (as shown)
TRANSPORT L X W
12.2m × 2.4m x 5
ASSEMBLED WIDTH
12.0m
CAPACITY
Configurable
ESCORT
No
Looking for something else?
These are our most requested builds. Every module can be sized and fitted out to suit your site, from ablutions and mess halls to meeting rooms and custom layouts. View the full product range for every model, floor plan and specification.
Note: Transport width is the width as freighted, and assembled width is the width once the modules are joined on site. Images are renders and should be used as a guide only.
BUILT FOR TIER 1
Our production program for a Tier 1 resources contractor — units built, fitted out and delivered to schedule. Ask us to walk you through it.
BUILT TO THE SAME CODE AS A PERMANENT BUILDING
Not a shed with a desk in it. Engineered, documented and certified to the same standards as anything built on site.
Fixed price set before fabrication starts
Priced off a fixed specification. No site variations, no trade escalation, no surprises at handover.


LINKED FACILITIES, NOT SINGLE BOXES
COMPLEXES
Where a site needs a full facility rather than one unit, modules are joined on site into a single building. Configured to your headcount and your footprint.
Multipurpose room, kitchenette, meeting table and offices.
Six-zone office block with shared spaces and kitchenette.
Servery windows, work benches, kitchen module and office.


DOCUMENTED BEFORE IT LEAVES THE FACTORY
COMPLIANCE
Site buildings still need to satisfy a certifier and survive the conditions they are sent to. Every unit is delivered with the evidence.
ALSO FROM I2R
BALTECH
Independently tested, BAL-rated window and glazing systems. Our buildings come with double glazing as standard; BAL-rated glazing is available as an upgrade for bushfire-prone sites, and supplied separately for your own projects.